





Bondor® | SolarSpan® | InsulRoof®
COLORBOND® Insulated Roof Panels
One panel that is roof sheet, insulation and finished ceiling bonded together. No purlins, no battens, no sarking, no plasterboard, no ceiling trade.
Not sure how many Panels you need?
Need understanding on which profile to choose?
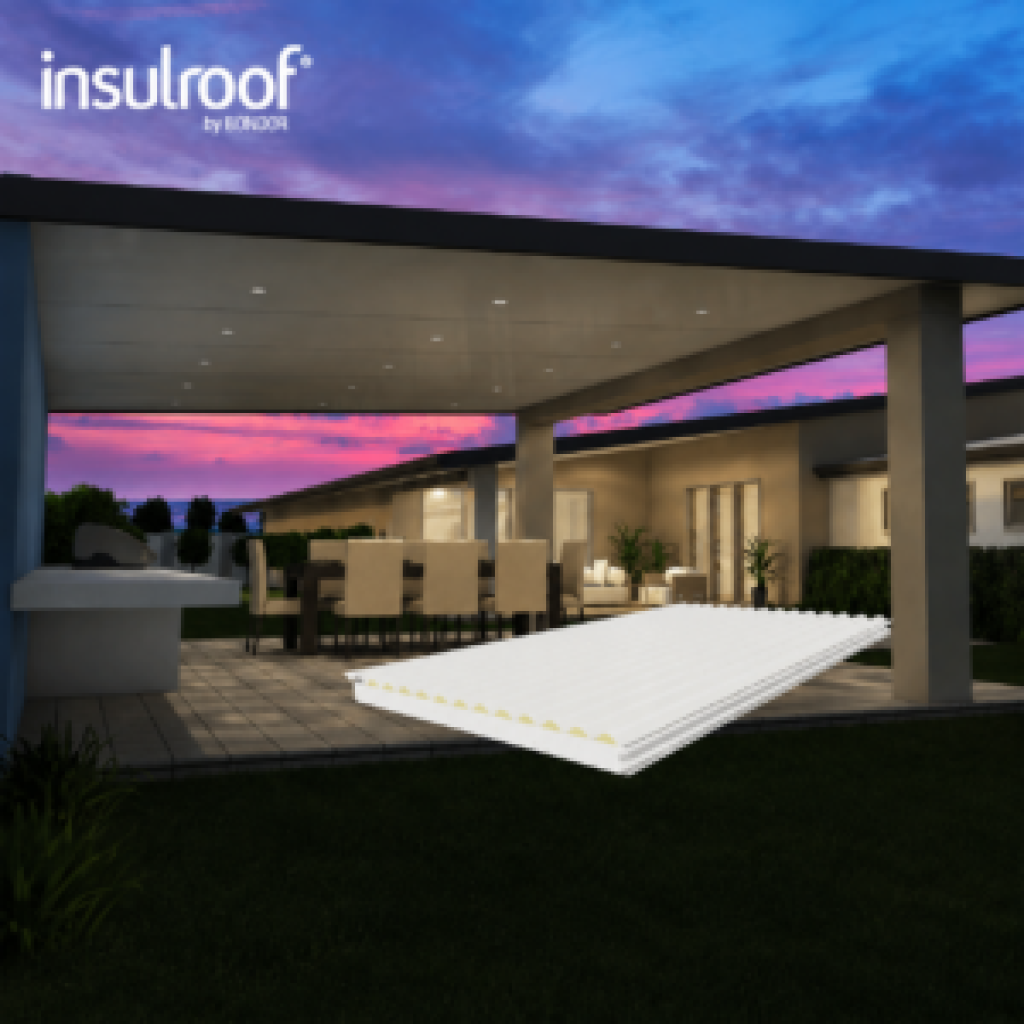
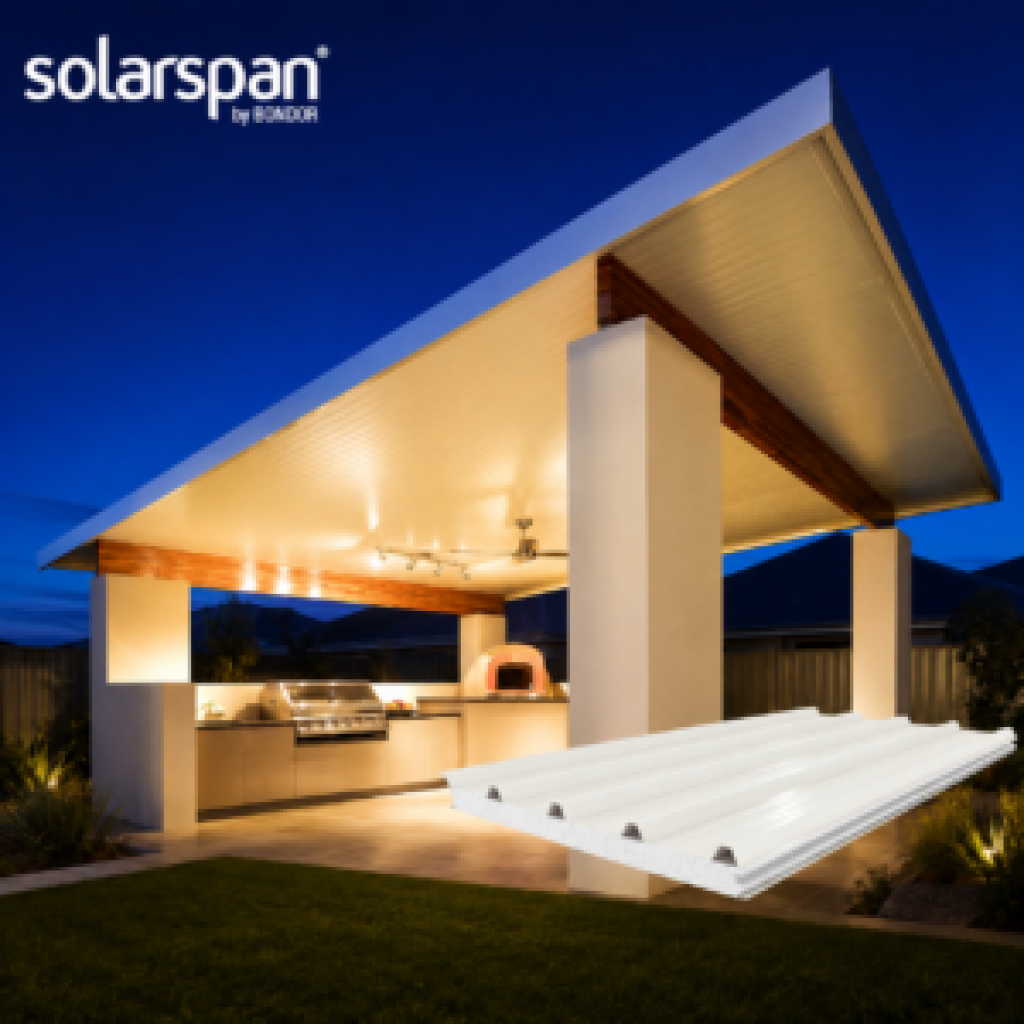



Genuine BlueScope COLORBOND® steel · both faces
Flat rate shipping
HIAB delivery Australia-wide
Cut to length in 10–12 days
Or Click & Collect near you
Cut to length in 10–12 days
Or Click & Collect near you
Warranty to 30 years
CodeMark certified panelsCodeMark certified panels
Free measure check
Call 1300 271 908 before you cut
Project planner
Calculate Number of Roof Panels you need
needed
Found your Panel? Let's go one step further!
Understanding Insulated Roofing
What is an insulated roof panel?
Three layers, one product
A COLORBOND® steel roof sheet on top, a rigid insulation core in the middle, and a pre-finished COLORBOND® steel ceiling underneath — factory-bonded into a single panel 1000mm wide, cut to the length you need.
Where they're used
Patios, pergolas and alfresco areas. Carports and awnings. Room extensions and enclosed outdoor rooms. Sheds and workshops. Commercial and industrial roofs where Section J thermal performance applies.
How they're sold
By the lineal metre of panel. Because every panel covers exactly 1000mm, a lineal metre and a square metre of roof are the same number — so a 6m × 4m patio is six panels at 4m, or 24 lineal metres.
Normal Roofing vs Insulated Roofing
Why buy insulated panels instead of a normal roof?
A conventional insulated patio roof is five products and three trades. This is one product and one trade.
Usable in February
A solid core stops the radiant heat that pours straight through a single sheet of steel. R1.20 up to R5.05 depending on thickness.
One trade, not three
The panel is structural, so you need fewer beams and posts. Less steel in the frame, more open space underneath.
Quiet in the rain
Rw 23–25 dB sound reduction. You can hold a conversation under it during a downpour.
Certifier-ready
CodeMark certified, tested to AS 4040, AS/NZS 1170 and AS 1562.1. Documentation supplied on request.
Spans further
The panel is structural, so you need fewer beams and posts. Less steel in the frame, more open space underneath.
Adds value
A finished ceiling, not exposed framing. It reads as part of the house rather than a bolted-on cover.
Not Sure what to choose?
SolarSpan® or InsulRoof®?
Both are insulated COLORBOND® steel panels made by Bondor. Same 1000mm cover, same idea, same warranty. What differs is the look, the minimum pitch and how far a single panel can run.
SolarSpan®
Trapezoidal rib | contemporary
Minimum pitch
2°
Maximum length
24 m
Thicknesses
50–200mm (7)
R-value range
1.20 – 4.85
Core
EPS-FR
Bushfire
BAL-40
From
From: $113.10 per LM
Choose this if your patio is close to flat, you want the modern ribbed look, or you’re in a bushfire-rated area. It’s the default for most patios and carports.
InsulRoof®?
Corrugated | Traditional
Minimum pitch
5°
Maximum length
12 m
Thicknesses
50–200mm (6)
R-value range
1.40 – 5.05
Core
SupaCore® dual-layer
Bushfire
-
From
From: $127.70 per LM
Choose this if you’re matching an existing corrugated roof, want the traditional wave look, or need the highest R-value per millimetre. Needs 5° of fall.
The pitch test
Measure the fall across your patio. If it drops less than 1 in 12 — about 85mm over a metre — InsulRoof® is out and SolarSpan® is your answer. Most attached patios are built close to flat to sit under the existing eave, so SolarSpan® is the more common choice.
Details you need to Know
Specifications Comparison
| PROPERTY | SOLARSPAN® | INSULROOF® |
|---|---|---|
External profile |
Trapezoidal high-rib |
Corrugated (AM100) |
Panel cover width |
100mm |
100mm |
Minimum roof pitch |
2° |
5° |
Maximum length |
24 m |
12 m |
Thickness options |
50, 75, 100, 125, 150, 175, 200 mm |
50, 75, 100, 125, 150, 175, 200 mm |
Core |
EPS-FR |
SupaCore® dual-layer EPS-FR + PUR |
External sheet |
0.42 mm G550 COLORBOND® steel |
0.42 mm G550 COLORBOND® steel |
Internal liner |
0.6 mm G300 COLORBOND® steel |
0.6 mm G300 COLORBOND® steel |
Ceiling finish |
Plain or VJ |
Plain or VJ |
Declared R-value range |
1.20 – 4.85 |
1.40 – 5.05 |
Acoustic Rw |
24–25 dB |
23–24 dB |
Mass |
10.6 – 12.7 kg/m² |
11.6 – 13.7 kg/m² |
Wind regions |
A, B, C, D |
N1–N5, C1–C4 |
Bushfire |
BAL-40 (with flashing) |
— |
CodeMark |
CM40145 |
CM40235 |
Concentrated load |
140 kg — non-trafficable |
140 kg — non-trafficable |
Let's help you decide
What thickness do I actually need?
Thicker panels insulate better and span further between beams. For most outdoor projects the sweet spot is thinner than people expect — you’re taking the heat out of an open space, not conditioning a room.
| What it's for | Thickness | R-value | Why |
|---|---|---|---|
Carport, shade structure |
50–75mm |
1.20–1.80 |
Weather cover and glare reduction; thermal comfort is secondary |
Open patio, alfresco |
100mm |
2.40 |
The common choice. Takes the sting out of afternoon sun in an open space |
Patio you’ll enclose later, or with ceiling fans |
125mm |
3.00 |
Headroom to enclose without re-roofing |
Enclosed room, air-conditioned |
150–175mm |
3.60–4.25 |
Conditioned air stays conditioned; running costs drop |
Habitable extension with BCA energy requirements |
200mm |
4.85 |
Check the target R-value with your certifier before ordering |
Installation Setup
See it up close
Three bonded layers, one panel. Here’s what that looks like in section, in dimension, and on a finished roof.
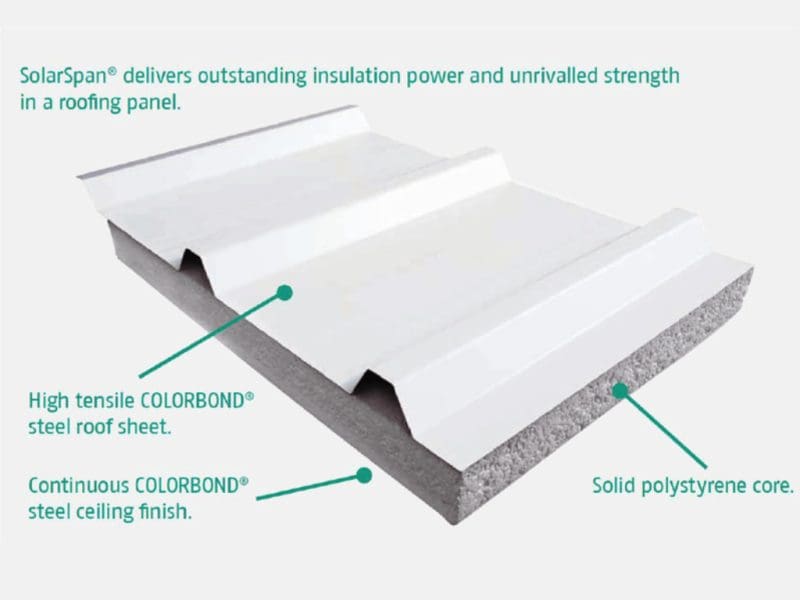
SolarSpan® section
Trapezoidal COLORBOND® top sheet, EPS-FR core, finished ceiling liner.
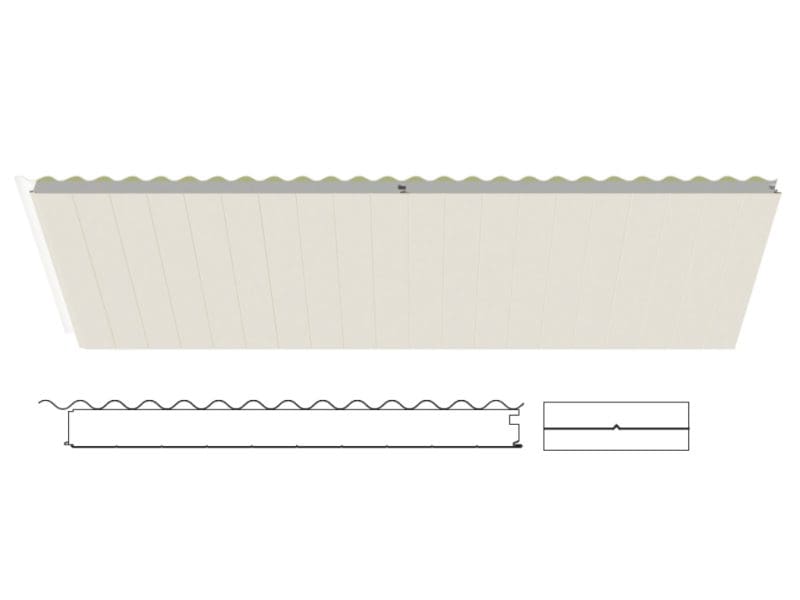
InsulRoof® section
Corrugated top sheet over the dual-layer SupaCore® core.
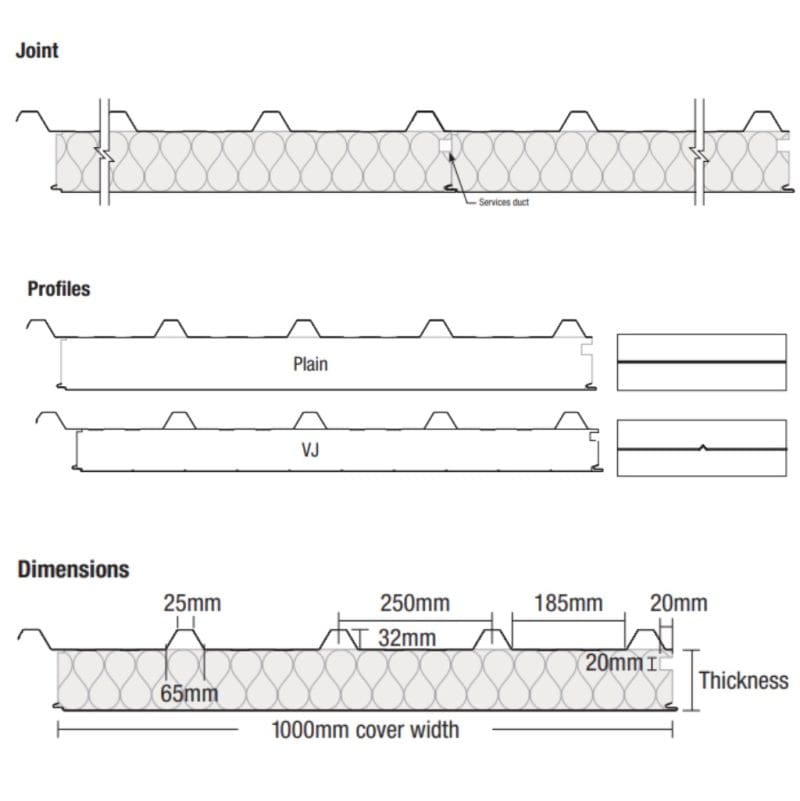
1000mm cover
Every panel covers a metre — one panel per metre of width.
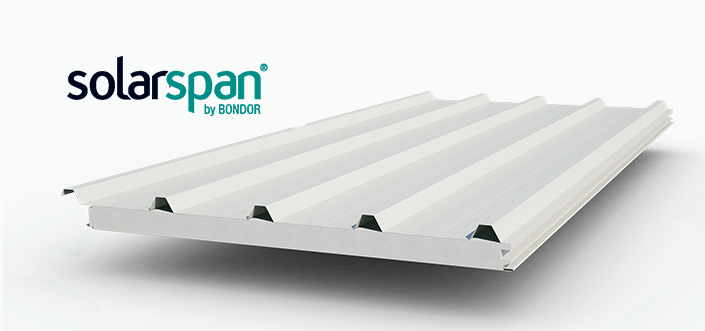
Finished roof
No exposed framing, no ceiling to line.
See the colour and the ceiling
The top face is any standard COLORBOND® steel roofing colour. The underside is your ceiling — Surfmist® or Classic Cream™, plain or VJ groove.
Roof · Surfmist®
Colours shown are screen approximations. Order a sample or check a COLORBOND® steel colour chip before committing.
COMPLETE THE JOB
What else the job needs
Rolled Beams
Carries the panels at the front and, if freestanding, the back
Carries the panels at the front and, if freestanding, the back
Posts
Flashings
Explore More
A wide range of products from Clicksteel
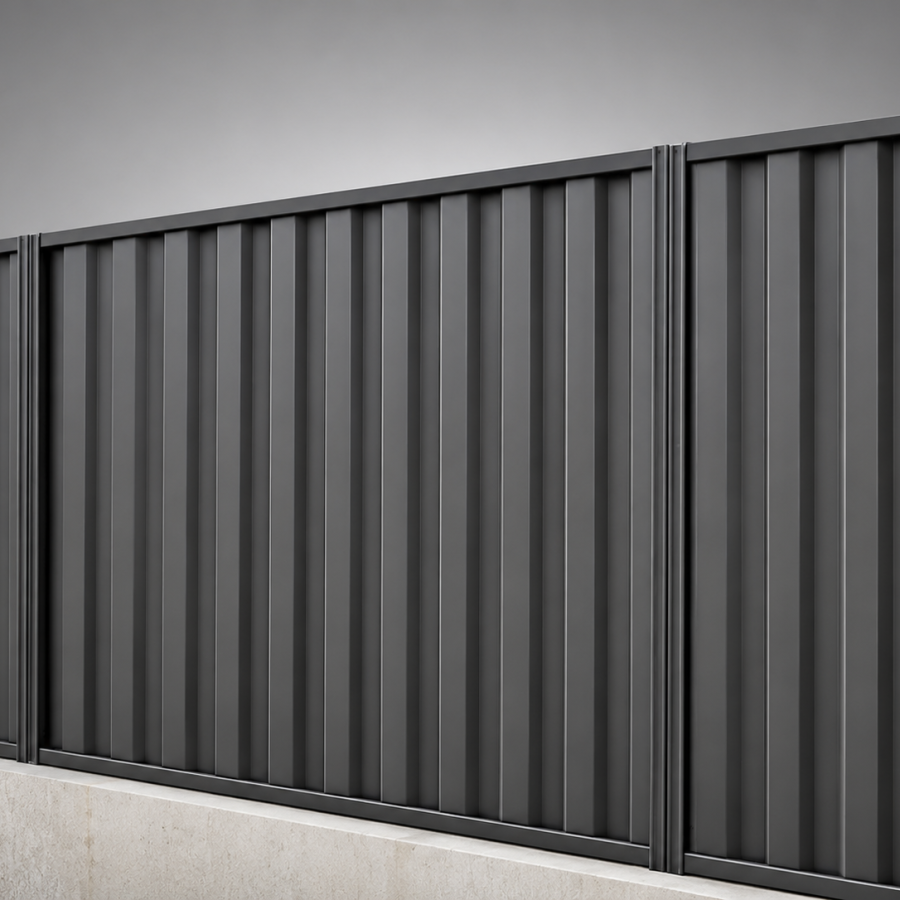
Fencing Products
Durable, low-maintenance COLORBOND® steel fence panels, gates and accessories: every height, all 16 colours.
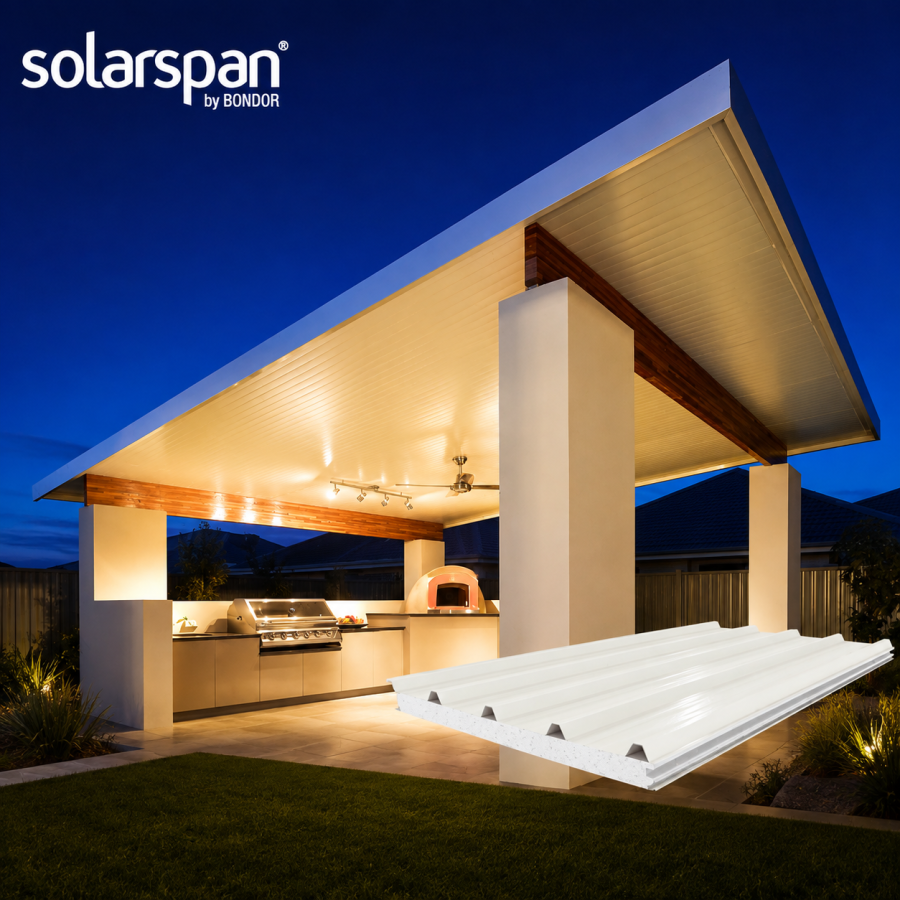
Insulated Roofing
Transform your patio with SolarSpan® or InsulRoof® combined with COLORBOND® steel for year-round outdoor comfort.
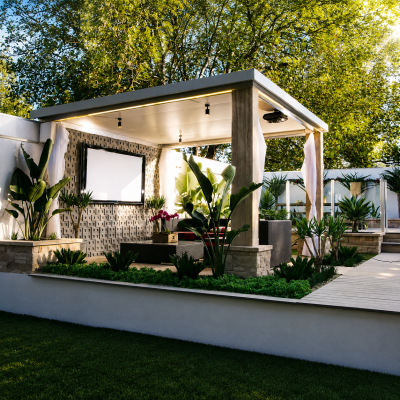
Patio Kits
Create a cooler, more comfortable outdoor living space with premium insulated roofing panels designed for Australian conditions.
All your questions, answered
Still unsure? Talk to our Australian-based team — they’ll help you choose a profile, check your measurements and sort delivery.
Call 1300 271 908.
Panels start at $113.10 per square metre for SolarSpan® and $116.40 for InsulRoof®. Because each panel covers exactly 1000mm, a lineal metre of panel and a square metre of roof are the same thing. A 6m × 4m patio is 24 square metres, so panels start at about $2,714. Thicker panels cost more — the planner above prices the thickness you actually choose, and none of that includes beams, posts, flashings or gutter.
You can know the exact number of panels by using the Roof calculator by clicking the following link.
SolarSpan® works from 2° (1 in 30). InsulRoof® needs 5° (1 in 12). Most attached patios are built close to flat so they tuck under the existing eave, which is why SolarSpan® is the more common choice for patio roofs.
For an open patio or alfresco area, 100mm (R2.40 in SolarSpan®) is the usual choice and is comfortable in most Australian climates. For a space you’ll enclose or air-condition, 150mm (R3.60) upward is more appropriate. If your project has BCA energy requirements, confirm the target with your certifier before ordering.
Many people do. Panels interlock along their long edges and screw down through the ribs, and there’s no separate ceiling, insulation or sarking to install. That said, panels are large and heavy — a 4m panel at 100mm weighs around 50kg — and you’ll need at least two people and a safe way to lift them. Footings, beam sizing and fixing to the house should be checked by someone qualified.
No. Both panels are rated non-trafficable, with a 140kg concentrated maintenance load only. If you need roof access, use a crawl board or plank spanning the ribs and keep your weight over the supports.
Panels are delivered or ready for Click&Collect in 10–12 days, on a HIAB-equipped truck. If your order includes beams, posts or flashings, those come separately from a ClickSteel branch.
Nine external COLORBOND® steel colours: Surfmist®, Paperbark®, Classic Cream™, Dune®, Shale Grey™, Pale Eucalypt®, Basalt®, Woodland Grey® and Manor Red®. The ceiling side comes in Surfmist® or Classic Cream™, in a plain or VJ finish. Darker colours may carry warranty limits in some regions — check when you order.
An insulated panel is one factory-bonded piece: steel roof sheet, rigid insulation core, steel ceiling. A conventional insulated roof is roof sheeting, then purlins or battens, then sarking, then batts, then a plasterboard ceiling — five products and usually three trades. The panel spans further, goes up faster and has no gaps for insulation to sag into.
Both carry an ignitability index of 0, zero spread of flame, and Group 1–2 material classification under AS 5637.1. SolarSpan® is additionally rated to BAL-40 under AS 3959 when installed with the specified flashing, which matters in bushfire-prone areas.
Yes. SolarSpan® has a built-in service duct for concealed wiring and is compatible with certified LED downlights and ceiling fans. Both panels allow a dead load of up to 25 kg/m² for light fittings and services. Use a licensed electrician and fittings rated for use in insulated panels.
Panels are cut to your specified length, so they can’t be returned for a change of mind. Send your measurements through before you order — email customersupport@clicksteel.com.au or call 1300 271 908 and we’ll check the schedule with you first. It costs nothing and takes about ten minutes.